Eight Ro Openings
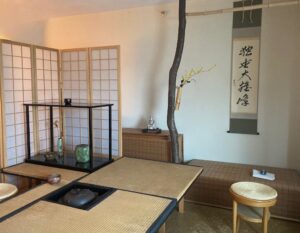
Garandō Tearoom with ro: scroll, ‘Dokuza Daiyūhō’, Alone-sit Great-hero-peak, by Sen Za-bō-sai, 千坐忘斎, XVI, and black-lacquered shin dai-su, 真台子, true support of, and American pottery kai-gu, 皆具, all-tools.
Ro-biraki, 炉開, hearth-opening, is on November 9, 2026. In Chanoyu, the sunken hearth of the Tearoom is traditionally opened on the first I no hi, 亥の日,Wild boar ’s day, of the 10th lunar month, which is also identified with the boar, inoshishi, 猪. In practice, the ro is usually opened in early November. Sen no Rikyū said, to open the ro when the yuzu, 柚, a kind of citron, turns yellow, meaning it’s cold enough for a sunken hearth. Rikyū established the size of the ro at 14 sun kane-jaku (42.2cm) square.
Along with the boar motifs that may be present in the toriawase, the principle boar feature of opening the ro is the presentation of inoko mochi, 亥の子餅, a sweet that is made of red bean jam covered with soft mochi.
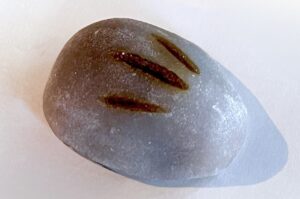
Inoko mochi, 亥の子餅. A soft mochi filled with red bean paste with scorch marks to emulate the baby boar’s hair.
The name inoko, in Kanji, combines the sign of the Wild Boar, 亥, and the sign of the Rat,子, which is the sign that immediately follows the sign of the Boar in the Asian zodiac.
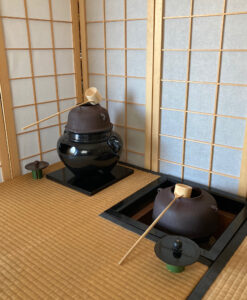
Illustration of the similarities and differences between the fu-ro, 風炉, wind-hearth, and the ro, 炉, hearth.
In November the furo is replaced with the ro, which is called furo to ro no irekae, 風炉と炉の入れ替え, enter-exchange. The ro is used to prepare tea until May of the following year, when the furo returns. It should be understood that the furo may be used throughout the year.
Urasenke has many Tearooms, and many of these rooms contain at least one ro. Opening them all is a major event. The many furo are cleaned and stored until May of the next year. The ro is part of the room, so that when the furo is used, the ro is covered over with its board lid and tatami. The Tearooms at Urasenke have various styles of ro and their placement. Changing from furo to ro season requires rearranging the tatami in every Tearoom.
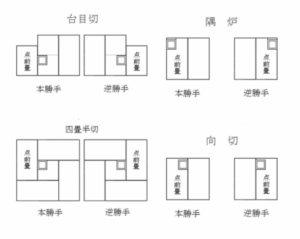
There are eight different arrangements of the hearth: hachi-ro, 八炉, eight-hearth at Urasenke. Hachiro are the various locations of the hearth in relation to the area where Tea is prepared. There are essentially two kinds of tatami: maru tatami, 丸畳, full-tatami, which is ichi-jō, 一畳, one tatami. The other is the dai-me tatami, 台目, support-space, which is the equivalent to the size of the formal display stand dai-su, 台子, support-of. Tatami vary greatly in size, so adjustments are required.
In Chanoyu, when Tea is prepared with the furo, it is placed on a single tatami, located on the left side of the mat identifies the procedure as hon-ga-tte, 本勝手, true-prevail-hand. In a mirror-like adjustment. This tatami is called dō-gu tatami, 道具畳, way-tool mat, and ten-mae tatami, 点前畳, offer-fore mat. When the furo is on the right side of the mat it is called gyaku-ga-tte, 逆勝手, opposite-prevail-hand. The same is true when using the ro. When the ro is cut in an adjoining tatami, it is called a de-ro, 出炉, out-hearth. The eight arrangements of the ro can be part of a room regardless of its size, number of tatami and the many obvious or subtle variations.
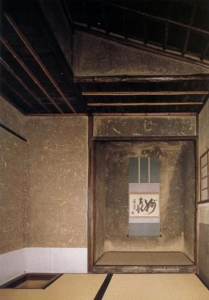
Interior of Tai-an, 待庵, Wait-hut, created by Sen Rikyū, 千利休, Thousand Advantage-leave. The Tearoom is a ni-jō, 二畳, two-tatami, with a sumi-ro, 隅炉, corner-hearth, and muro-doko, 室床, room-floor, with plastered walls which merge into the plastered ceiling. Myō-ki-an. 妙喜庵, Wondrous-joy-hut. ‘Myō-ki’, the temple’s name, is written on the kakejiku. Note white paper on the wall next to the hearth, and black paper on the wall where the guest sits, which protects the sand finish of the wall. There is no paper on the walls of the tokonoma. This is the only remaining Tearoom created by Rikyū.
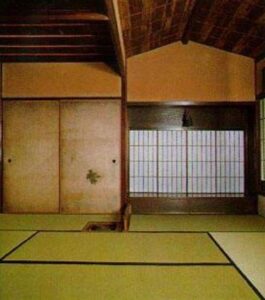
Pictured above: Kan-un-tei, 寒雲亭, Cold-cloud-pavilion, Urasenke, Kyōto. In 1646, Sōtan built the Kan-un-tei, 寒雲亭, Cold-cloud-pavilion, in 1648. It is a hachi-jō, 八畳, eight-tatami, room with a sunken hearth, ro, 炉, cut in one of the tatami. The ro pictured here is a muko-giri, 向切, opposite-cut, which is considered to be somewhat informal. Entering the Tearoom by stepping directly onto the tenmae tatami, fumi-komi, 踏み込み, step-into, is a feature of a ko-ma, 小間, little-room, and procedure of making Tea.
As a part of readying for his retirement, Sōtan built the hachi-jō, 八畳, eight-tatami, Tearoom ‘Kan-un-tei’, 寒雲亭, Cold-cloud-pavilion. It has a muko-giri ro. Sōtan maintained a wabi style of design and deemed smaller Tearooms as inappropriate for receiving guests of high ranking, so he built a larger eight mat room to honor the level of formality required to show respect to members of the aristocracy.
According to records, Sōtan built the small, Konnichian an ichi-jō-dai-me, 一畳台目, one tatami-support-space, with a mukogiri ro in 1646. This intimate space is intended for two people – host and guest. Sōtan invited various people to join him for Tea in his new hut. Later, following his grandfather’s precepts of Chanoyu, Sōtan built the yo-jō-han, 四畳半, four-tatami-half, Tearoom Yū-in, 又隠, Again-retire.
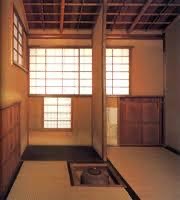
Pictured above: Konnichian, Tearoom, Urasenke, Kyōto. The Kon-nichi-an, 今日庵, This-day-hut, Tearoom was built in 1646, by Sōtan. It is an ichi-jo dai-me, 一畳台目, one-tatami support-space, (the size of the formal daisu stand is filled with board flooring, mukō-ita, 向板, opposite-board). The very small room does not have a tokonoma, however, next to the ro is a post which called a naka-bashira, 中柱, middle-post. It is made of kobushi, コブシ, 辛夷, bitter-savage; Magnolia kobus (Magnolia kobus var. borealis). A metal ori-kugi, 折釘, fold-hook, is driven into the nakabashira 4.6 shaku kane-jaku, from the floor.
The presence of the muko-giri ro is continued in Sōtan’s Konnichian, which he built for personal settings for meeting with close friends and priests.
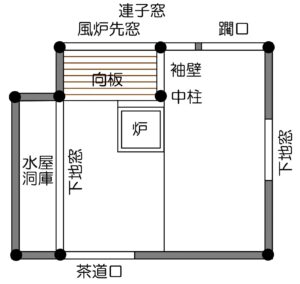
Floor plan of Konnichian Chashitsu, Urasenke, Kyōto.
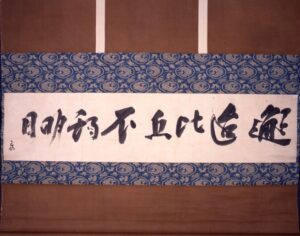
Sōtan invited Sei-gan Sō-i, 清巌宗渭, Pure-cliff Sect-boulder, (1588–1661), to join him for Tea. Seigan was the 170th chief abbot of Dai-toku–ji, 大徳寺, Great-virtue-temple, in Kyōto. The very busy abbot was very late arriving and found Sōtan’s note to come another day. Seigan wrote a note for the absent Sōtan.
Kake-jiku, 掛軸, hanging-scroll, with calligraphy, ‘Ke-tai bi-ku fu-ki ashita’, 懈怠比丘不期明日, Lazy-negligent Like-hill No-time Bright-sun, written by Gen-paku Sō-tan, 元伯宗旦.
Biku refers to bhikkhu, a fully ordained Buddhist monk. Ashita, 明日, means tomorrow.
After reading Seigan’s note Sōtan named his new Tearoom, Konnichian. Its name became synonymous with Urasenke. Ordinarily, 今日, is read ‘kyō’, meaning ‘today’. The Kanji for hut, 庵, is read an, iori, and means hermitage, retreat. The Kanji’s original form is 廬, i-ro-ri, 囲炉裏, enclose-hearth-inner, shortened to ro, 炉, hearth. The original Kanji for 炉 hearth, (combines ka, 火, fire, and to, 戸, door) is 爐, hearth, composed of hi, 火, fire, and ro, 盧, hut. The Kanji for to, mon, 門, entrance, may be an alternative to 戸, as it depicts a single gate.
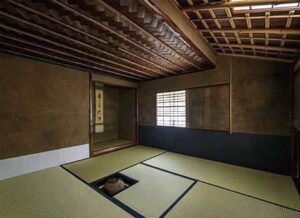
Yū-in, 又隠, Again-retire, Urasenke, Kyōto, created by Sen Sōtan for his second retirement. Yūin was built by Sōtan in 1648, at the age of 71, when he handed over Fu-shin-an, 不審庵, No-judgement-hut, to his eldest son Kōshin Sōsa and built the Yūin in the back garden for his own retirement.
Sōtan’s Yūin tea room of Urasenke followed the specifications of his grandfather, Rikyū. The room is a yo-jō-han, 四畳半, four-mat-half – approximately 10 shaku kane-jaku square. The ceiling height of Yūin is 5 shaku 8 sun 5 bu (approximately 177.3 cm). The width (opening) of the tokonoma is 4 shaku 3 sun (approximately 130.3 cm). The height of the ceiling of the tokonoma limits the length of a kake-jiku, 掛軸, hang-scroll. The musōkugi in the center of the back wall is approximately 30 sun kane from the floor. This is in contrast with the height of the ori-kugi in the tokobashira, which Rikyū established at 3.35 sun kane. Theoretically above the musōkugi. The ori-kugi in Yūin is not in the toko-bashira, but in the opposite post of the opening. It is said that Sōtan enjoyed preparing Tea by himself while looking directly at the flower. When using the ro, the teishu in i-mae, 位前, be-fore, in soto-zumi, 外角, outer-corner, of the ro faces this post.
Note there is no window in the tokonoma. A single shita-ji mado, 下地窓, down-ground window, is opened in the east wall toward the north, and the tokonoma. There are two windows in the south wall. The nijiri-guchi, 躙口, crawl in-opening, is in the south wall opposite the tokonoma. A small tsuki-age mado, 突上窓, push-up window, in the ceiling lets in a little light and allows heat and air to escape. The cha-dō guchi, 茶道口, tea-way opening, used by the host, tei-shu, 亭主, house-master, is in the west wall toward the south, and leads to the mizu-ya, 水屋, water-room.
There are no windows in the west or north wall. According to the Eki-kyō, I Ching, 易経, Change-sutra, the Northwest direction is called Inu-i, Ken, 乾, which is identified with the element of Heaven. The Northwest direction captures the ‘good wind’ that blows through the nijiri-guchi. from the southeast, Tatsu-mi, Son, 巽, Dragon-snake, which is identified with the element of Wind, according to the Ekikyō. The word eki, 易, is part of Rikyū’s familiar name, Sō-eki, 宗易, Sect-change.
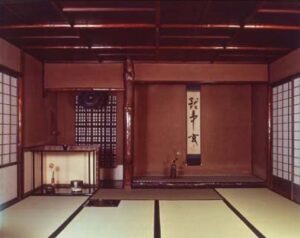
Pictured above: Totsutotsusai Tearoom, Urasenke, Kyōto. The principle Tearoom of Urasenke is named ‘Totsu-totsu-sai’ 咄々斎, Tsk-tsk-abstain, created and named by Gengensai XI after Sōtan’s Buddhist name. The room is a hachi-jō, 八畳, eight-mat room, with removable wall panels on three sides of the room to greatly enlarge the space. This is essential to accommodate the large number of guests attending various ceremonies and Tea presentations. This center core of Urasenke, was intended to be a teaching space, and remains so to this day.
The toko-bashira, 床柱, in the Totsu-totsu-sai is the trunk of a go-yō-matsu, 五葉松, five-needle pine, with a diameter of approximately 6 sun kane-jaku. When the tea room was built by Gen-gen-sai, 玄々斎, Mystery-mystery-abstain, XI Iemoto of Urasenke, it was constructed using pine trees, some of which were bestowed by Dai-toku-ji, 大徳寺, Great-virtue-temple, that were from the domain of Matsu-yama, 松山, Pine-mountain. There were even some pines used that Gengensai had planted himself. Gengensai created this practice room in 1839, for the 250th anniversary of Rikyū’s death. In 1856, it was renovated to commemorate the 200th anniversary of Sōtan’s death, and re-named ‘Totsu-totsu-sai’, after Sōtan’s Buddhist name. The year 2026 was Sōtan’s 370th memorial.
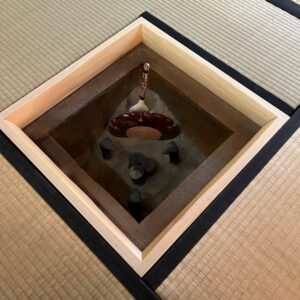
Pictured above: Dai-ro, 大炉, large-hearth. Adjoining Totsutotsusai is a room with roku-jō, 六畳, six-tatami, that is simply known as the tsugi-no-ma, 次の間, next-’s-room. Fusuma, 襖, sliding wall panels, between the two rooms are removeable. As there is no tokonoma, a scroll is hung on a two-panel screen in a corner. The distinctive feature of the room is its dai-ro, 大炉, large-hearth, and that it is gyaku-ga-tte, 逆勝手, opposite-prevail-hand, the standard arrangement, hon-ga-tte, 本勝手, true-prevail-hand. The dimensions of the dairo are 14 sun kujira-jaku.
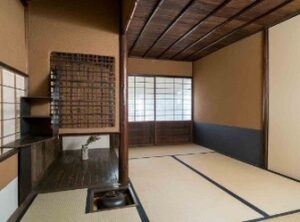
Mu-shiki-ken, 無色軒, No-form-eaves, Tearoom, Urasenke, Kyōto. The name ‘mushiki’ is derived from the Heart Sutra. In Sanskrit it is called the Prajñāpāramitāhṛdaya, in Japanese, it is known as the Maka Hannya Haramitta Shingyō, 説摩訶般若波羅蜜多心経. In English, the longer version of the name of the Heart Sutra is often called ‘The Heart of Perfect Wisdom’.
Mushikiken has changed over the decades. At present, the room is a machi-ai, 待合, wait-gather, where people assemble prior to entering the roji garden on their way to one of the Tearooms. There is no tokonoma in the room so that a scroll is simply hung on the wall: kabe-doko, 壁床, wall-floor, papered white at the right. The wooden floor (mukō-ita, 向板) formerly was an entrance, and has retained the sliding shoji. Access to the garden is through the shōji panels at back-right. The flower is displayed on the board. The orientation of the tenmae tatami with its mukō giri ro, 向切炉, opposite-cut hearth, and the ita-tatami are similar to that of Konnichian, which has a mukōgiri ro and ita–tatami.
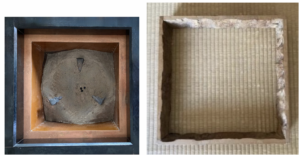
Left: ro with black-laquered wooden ro-buchi, 炉縁, hearth-frame, copper ro-dan, 炉壇, hearth-foundation, containing a bed of wood ash, hai, 灰, showing the tsume, 爪, talons, of a trivet-like go-toku, 五徳, five-virtues.
Right: wooden ro-buchi, 炉縁, hearth-frame, made of weathered and distressed sugi, 杉, cedar. The weathered robuchi is from the horse keeper’s tea room in Go-sho, 御所, Hon.-place, dated 1913. Such a robuchi is suitable for small Tea rooms.
Sōtan was the Chanoyu teacher of Tō-fuku-mon-in, 東福門院, East-fortune-gate-sub temple, Toku-gawa Masa-ko, 徳川和子, Virtue-river Peace-child. She was empress consort, the wife of Go-mizu-nō Ten-nō 後水尾天皇, Latter-Water-tail Heaven-emperor. Sōtan created some Tea utensils that were lavish, colorful and appropriate for her and her court. One of the most favorite of Sōtan’s motifs is the lacquered design of hana-ikada, 花筏, flower-raft.
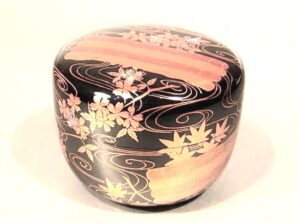
Hira natsume, 平棗, Broad-jujube, tea container, with a version of Sōtan’s hana ikada design, Wajima lacquerware, made by Okuno Bi-hō, 奥野美峰, Inner/heart- field Beautiful-peak. Versions of this design are often seen on elaborate robuchi.
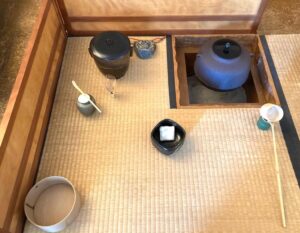
Garandō Tearoom: with arrangement of Tea utensils using a mukō-giri ro, 向切炉, opposite-cut hearth. Created for the opening of the ro, and chosen in honor of Sen no Sõtan.
For further study, see also: Ro: The Sunken Hearth Collection